How Casino Visual Design Guides the Eye from Ceiling to Table
Casino visual design brings ceiling light, table surfaces and routes into focus, helping you see how each layer shapes attention and orientation.
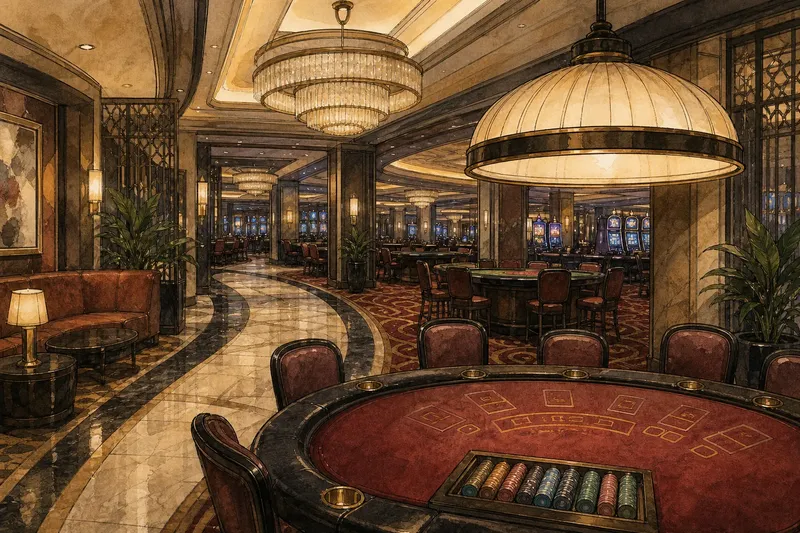
Casino visual design is easiest to read when you look up, across the table and along the route through the room. A pendant may catch your eye from the entrance, while clear table markings matter more once you sit down. The design challenge is to make these layers work together rather than compete.
Ceiling light sets the room’s visual tone
Overhead lighting establishes the room’s broad mood. A softly lit ceiling can make brighter areas below stand out, while more even illumination can make the floor feel visually connected. Neither approach suits every room; the useful choice depends on what visitors should notice.
Changes in brightness or fixture style can distinguish a gaming area from a bar or a quieter seating zone. The transition can be gradual. A modest shift in lighting may suggest a change of place without turning the ceiling into the main attraction.
Reflections complicate the picture. Polished metal, glossy finishes and screens can catch light and create glare. A decorative fixture may also compete with the game below. Consider the ceiling height, the surfaces nearby and the details that need to remain visible before making a fixture a focal point.
Table surfaces make game details legible
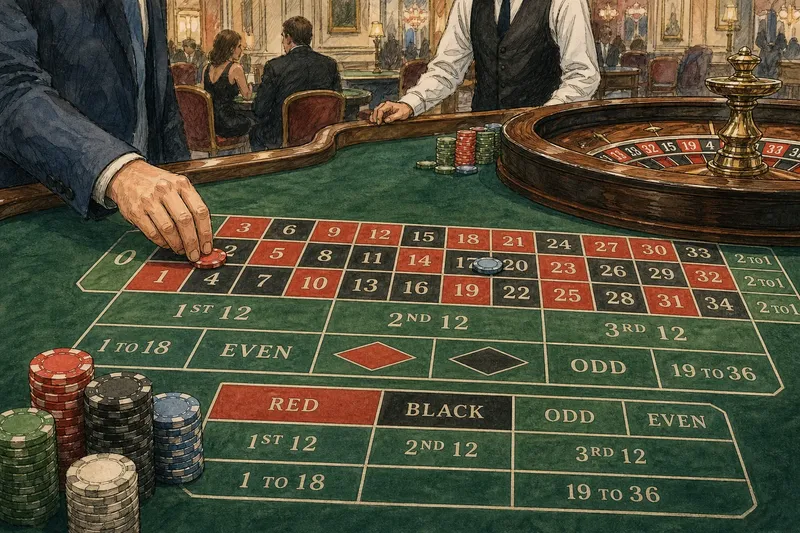
A table forms a compact visual field. Its colour, texture, markings and edge distinguish the play area from the activity around it. Clear contrast can make printed divisions easier to pick out; competing colours or patterns can make the surface feel busy.
Matte textile tends to give a different impression from a reflective finish, while borders and raised edges can make the table read as a separate object. The right combination depends on the game’s markings and the light falling across the surface. A table should be judged in its actual setting, not in isolation.
Say a designer is choosing a surface for a table beneath a bright pendant. The starting point is a reflective finish with pale markings, which appear difficult to distinguish under the fixture. The designer switches to a matte surface and darker, contrasting markings, then checks the table from the visitor’s approach and seated positions. If the divisions are easier to pick out and reflections no longer draw the eye, the revised combination better supports the game; if not, the lighting or marking contrast needs another adjustment. This is an invented design situation, not a report of a real installation.
Routes shape what visitors see next
A route through a room determines which scenes come into view. A direct sightline from the entrance can make tables apparent at once. A bend beside a lounge can reveal the floor more gradually. One arrangement favours immediate orientation; the other can give separate areas their own visual identity.
Partitions, columns and changes in flooring all affect sightlines. An open view may expose activity across the room, while a visual boundary can make a zone feel more contained. A narrow passage might frame a destination, but if it feels cramped or obstructed, its visual effect is beside the point.
Imagine a visitor entering beside a lounge and looking for the gaming tables without crossing the seating area. The starting point is an entrance with no clear view of the tables and a floor finish that continues through both zones. A designer opens a sightline towards the tables and introduces a distinct flooring transition along the route. The visitor can then see the destination and identify the change of zone before setting off. If the view remains blocked, a landmark or sign may be needed instead.
How do lighting, tables and routes work together?
Which part of a casino interior attracts attention first?
There is no fixed order. A bright ceiling feature may stand out from the entrance, while crisp markings can command attention at the table. Position, sightline and surrounding contrast all shape what becomes noticeable.
Can a darker ceiling make a table more visible?
It may, if the table remains clearly illuminated and its markings contrast with the surface. If details become difficult to see, the darker ceiling has not helped the table read more clearly.
Should a route point directly towards the gaming tables?
A direct view can make a destination easier to recognise, while a less direct route can separate zones and reveal them in sequence. The choice depends on the intended layout and how visitors are meant to orient themselves.
What is not worth the effort?
Adding decorative lighting, elaborate table graphics and bold floor patterns all at once is not useful if the elements compete for attention. Choose the visual priority first, then let the other details support it.
Check the design from several viewpoints
A room can look coherent from one spot and confusing from another. Review the entrance, the route between areas and the position beside a table. At each point, note what stands out, what disappears and whether the intended destination is clear.
- At the entrance: Check which feature draws the eye. If it points towards the intended destination, keep that hierarchy; if it draws attention elsewhere, adjust the competing light or decoration.
- Along the route: Check whether a visitor can recognise the next area. If flooring, light or landmarks make the path apparent, retain the cue; if not, clarify one transition rather than adding several competing signals.
- Beside the table: Check whether the surface and markings are distinct. If they are easy to tell apart, keep the contrast; if not, revise the colour or finish.
- Across the room: Check whether reflections obscure game details. If they do not, leave the lighting arrangement alone; if they do, reconsider the reflective finish or the fixture’s direction.
- Between zones: Check whether the change of area feels readable. If a lighting or material shift signals the transition clearly, keep it; if it feels abrupt, soften the change.
- From a seated position: Check whether overhead features intrude on the view of the table. If the game remains the clearest focus, preserve the arrangement; if not, reduce the visual competition from above.
When specifying a fixture, surface or access feature, consult its maker’s guidance and relevant local requirements. Visual judgement alone cannot answer technical or compliance questions.
Give each visual layer a clear job
The ceiling establishes atmosphere, the table concentrates detail and the route controls what visitors encounter. These roles overlap, but one does not need to dominate every time. A restrained ceiling can leave a table as the focus; a more theatrical fixture can lead if the game remains easy to see and the route still makes sense.
For casino visual design, decide what should lead in the particular room, then check whether the other layers support it. Looking from the entrance, along the route and beside the table will reveal where that balance works—and where a small change could make the space easier to read.